1201 Galapago St 95
1201 Galapago St 95
1201 Galapago St 95
1201 Galapago St 95
1201 Galapago St 95
1201 Galapago St 95
1201 Galapago St 95
1201 Galapago St 95
1201 Galapago St 95
1201 Galapago St 95
1201 Galapago St 95
1201 Galapago St 95
1201 Galapago St 95
1201 Galapago St 95
1201 Galapago St 95
1201 Galapago St 95
1201 Galapago St 95
1201 Galapago St 95
1201 Galapago St 95
1201 Galapago St 95
1201 Galapago St 95
1201 Galapago St 95
1201 Galapago St 95
1201 Galapago St 95
1201 Galapago St 95
1201 Galapago St 95
1201 Galapago St 95
1201 Galapago St 95
1201 Galapago St 95
1201 Galapago St 95
1201 Galapago St 95
1201 Galapago St 95
1201 Galapago St 95
1201 Galapago St 95
1201 Galapago St 95
1201 Galapago St 95
1201 Galapago St 95
1201 Galapago St 95
1201 Galapago St 95
SEE ALL PHOTOS
1201 Galapago St 95
1201 Galapago St 95
1201 Galapago St 95
1201 Galapago St 95
1201 Galapago St 95
1201 Galapago St 95
1201 Galapago St 95
1201 Galapago St 95
1201 Galapago St 95
1201 Galapago St 95
1201 Galapago St 95
1201 Galapago St 95
1201 Galapago St 95
1201 Galapago St 95
1201 Galapago St 95
1201 Galapago St 95
1201 Galapago St 95
1201 Galapago St 95
1201 Galapago St 95
1201 Galapago St 95
1201 Galapago St 95
1201 Galapago St 95
1201 Galapago St 95
1201 Galapago St 95
1201 Galapago St 95
1201 Galapago St 95
1201 Galapago St 95
1201 Galapago St 95
1201 Galapago St 95
1201 Galapago St 95
1201 Galapago St 95
1201 Galapago St 95
1201 Galapago St 95
1201 Galapago St 95
1201 Galapago St 95
1201 Galapago St 95
1201 Galapago St 95
1201 Galapago St 95
1201 Galapago St 95
Courtesy of West and Main Homes Inc, Kate Kazell Listing Contact: [email protected],720-613-8478 
Coming Soon

1201 Galapago St 95

1201 Galapago St 95, Denver, CO 80204

$475,000
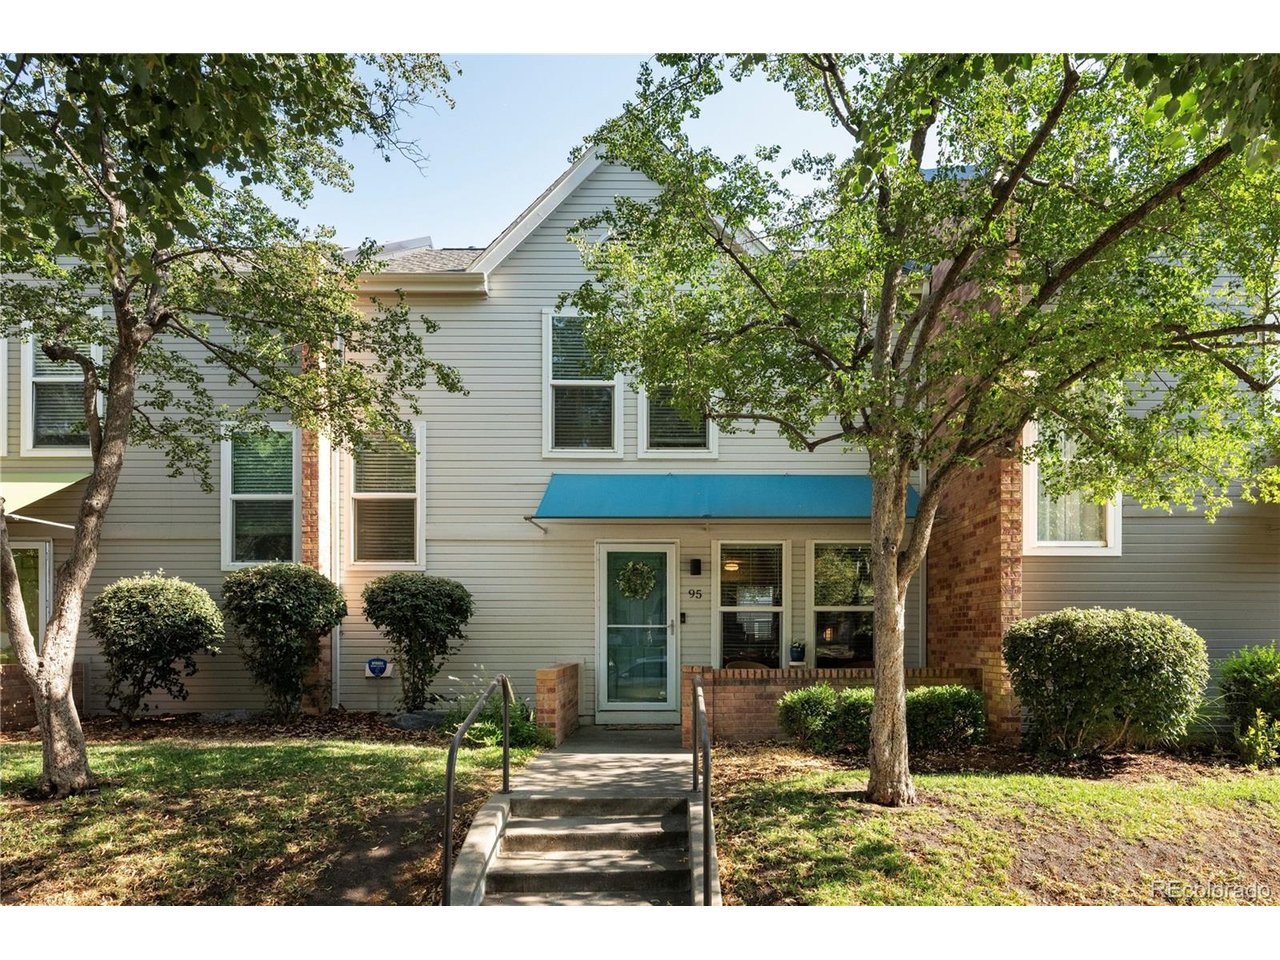
Fully updated and move-in ready, this low-maintenance townhome is the perfect place to call home and live a quintessential Denver lifestyle. Nestled in the vibrant and walkable Lincoln Park neighborhood, you're just steps from the Santa Fe Arts District with its galleries, local events, restaurants, and shops, while Downtown Denver and the Cherry Creek Trail are just minutes away.

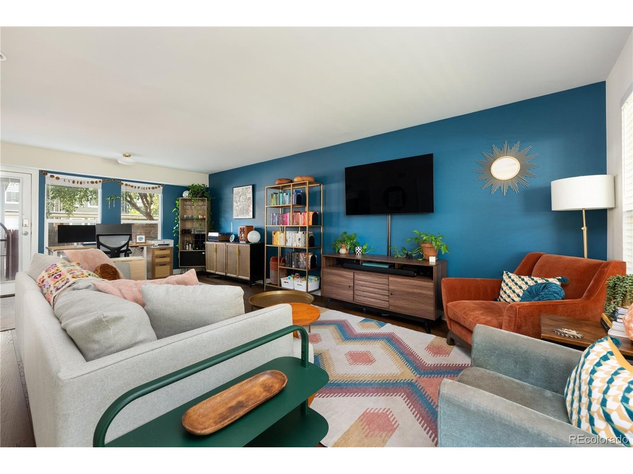
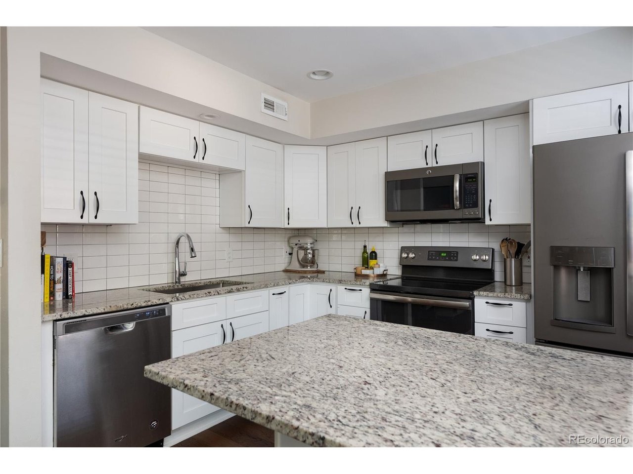
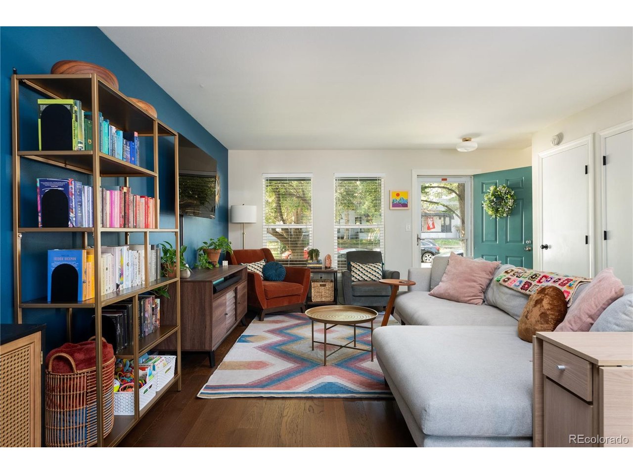
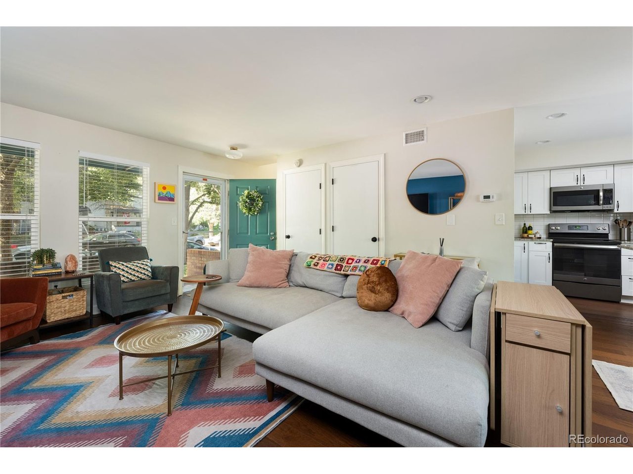
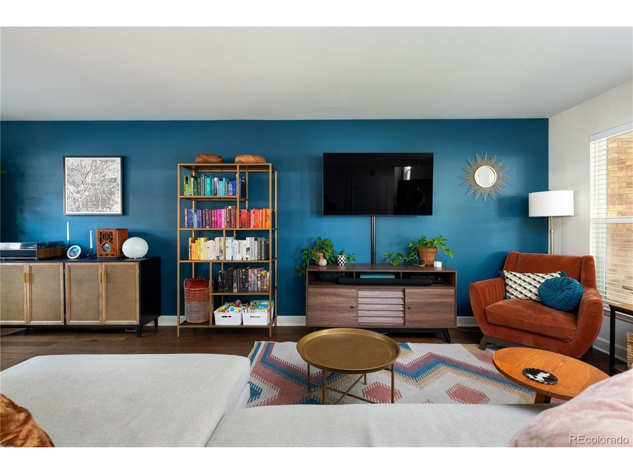
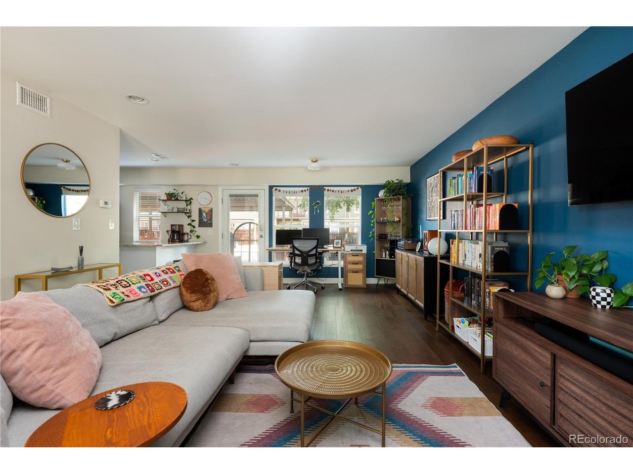
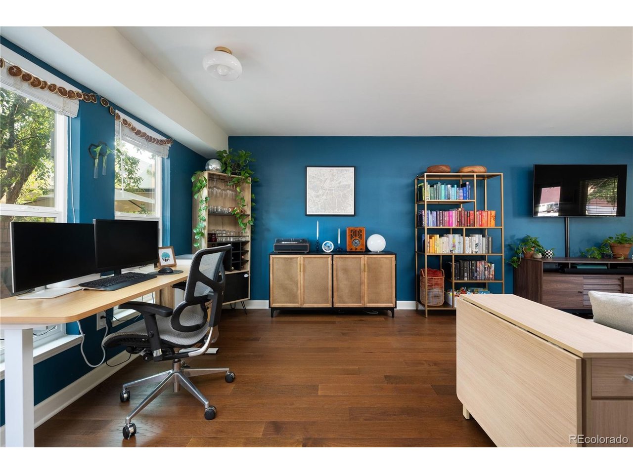
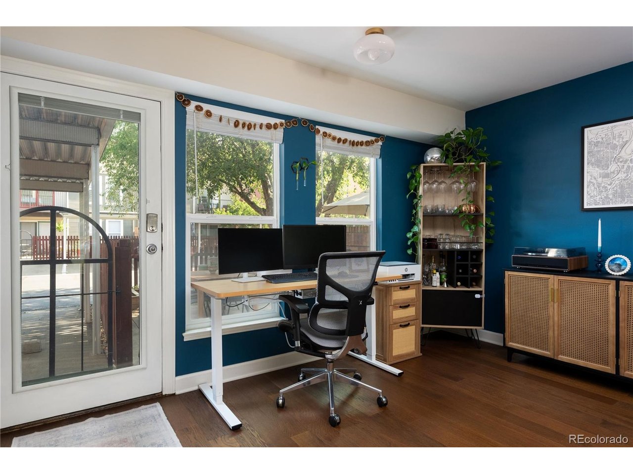
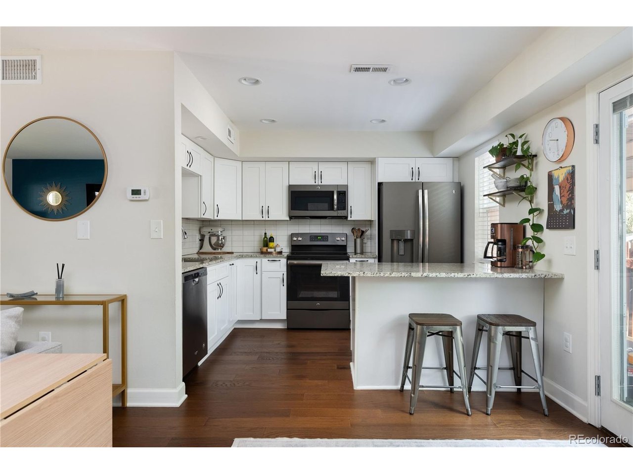
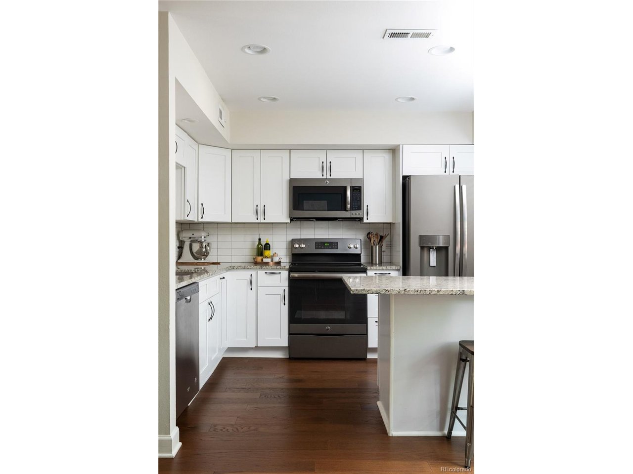
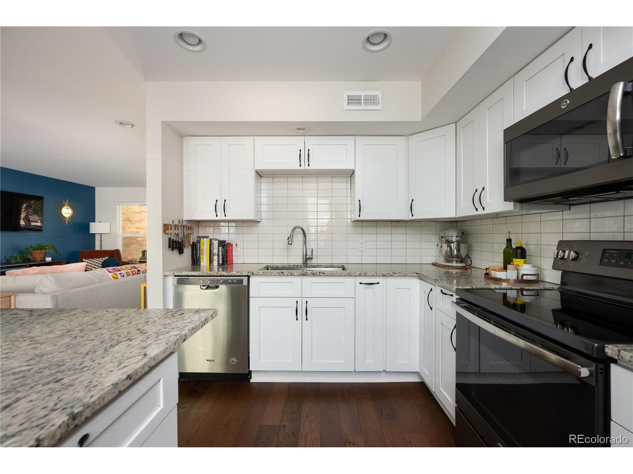
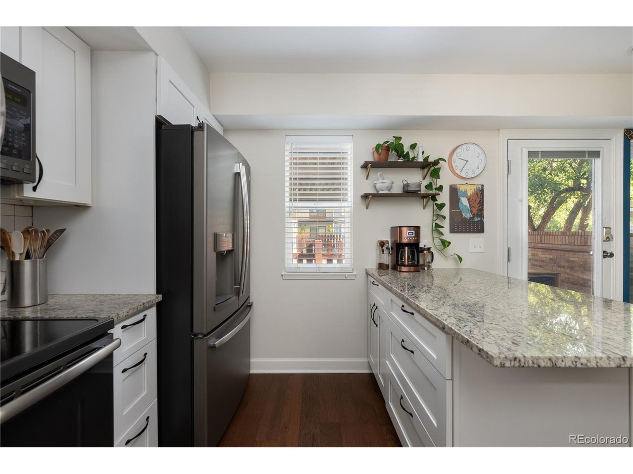
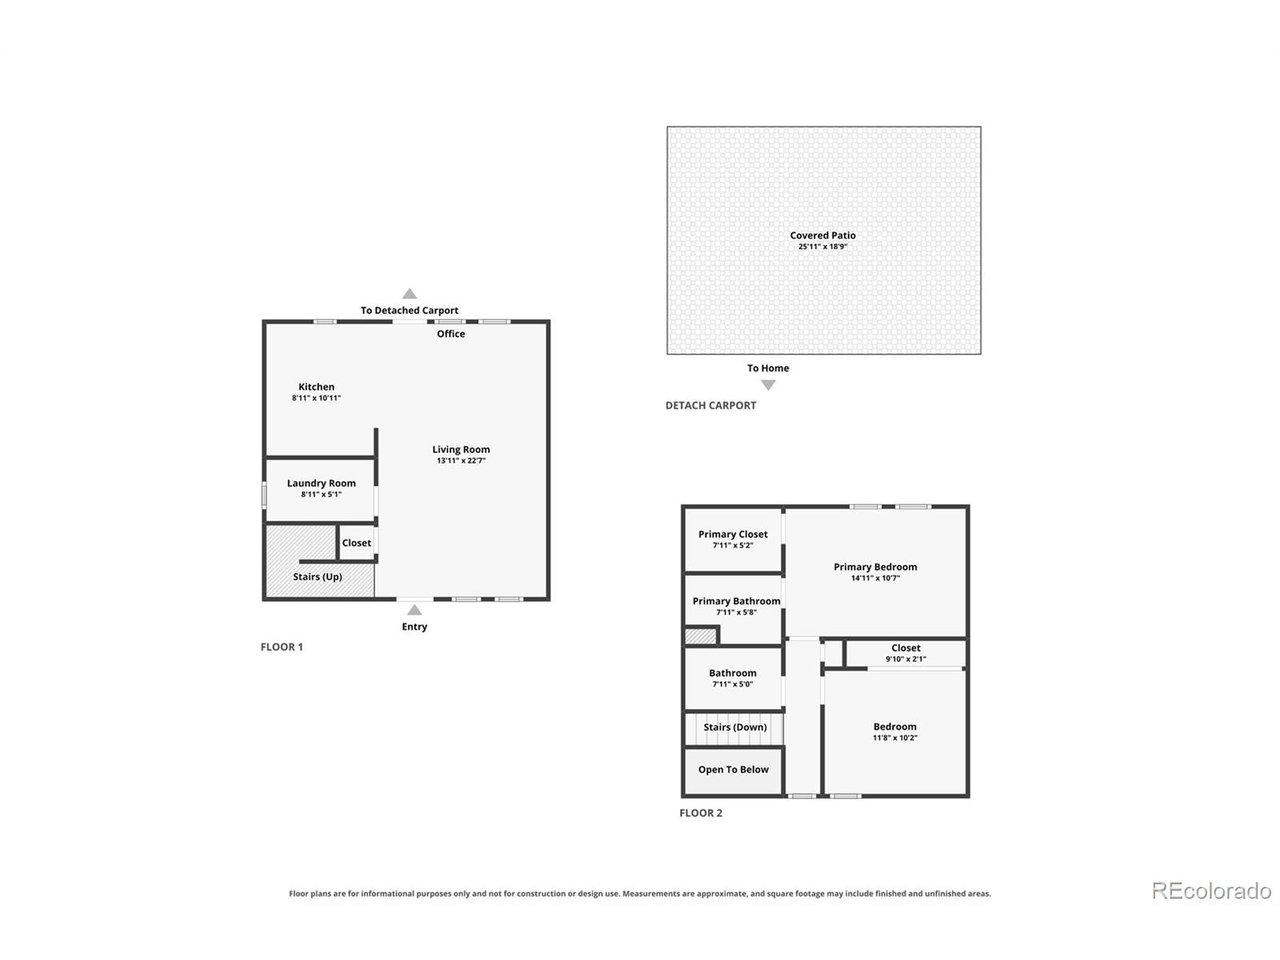
The open main level features beautiful hardwood floors and flexible layout options with a spacious living room, dining space, and a fully renovated kitchen with shaker soft-close cabinetry, granite countertops, stainless steel appliances, and convenient countertop seating.

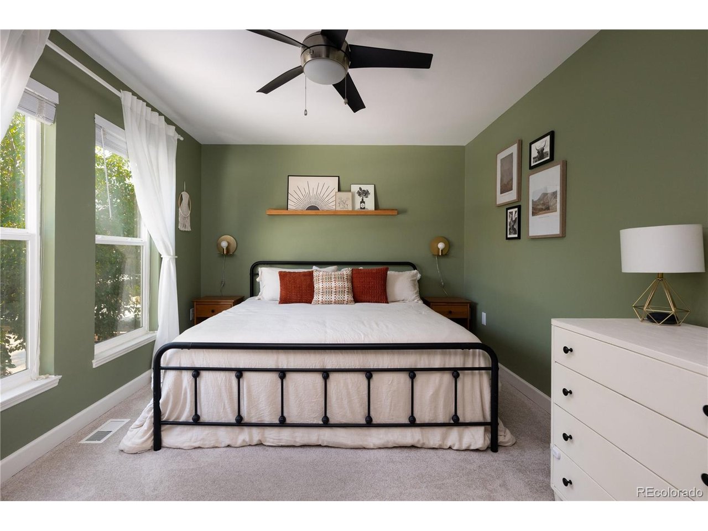
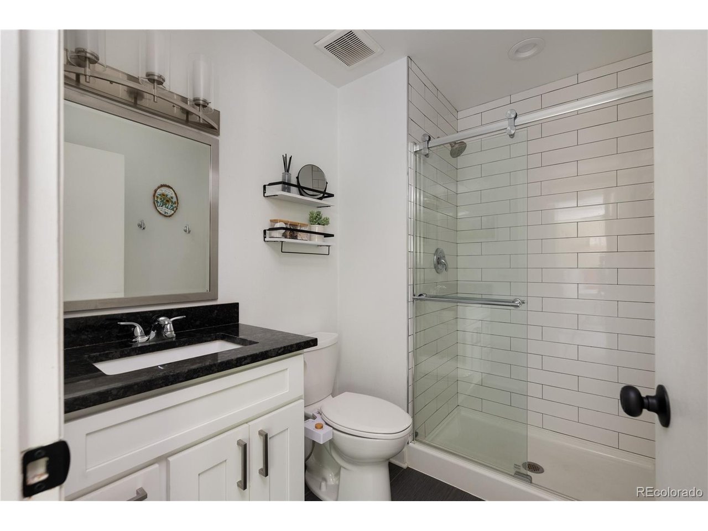
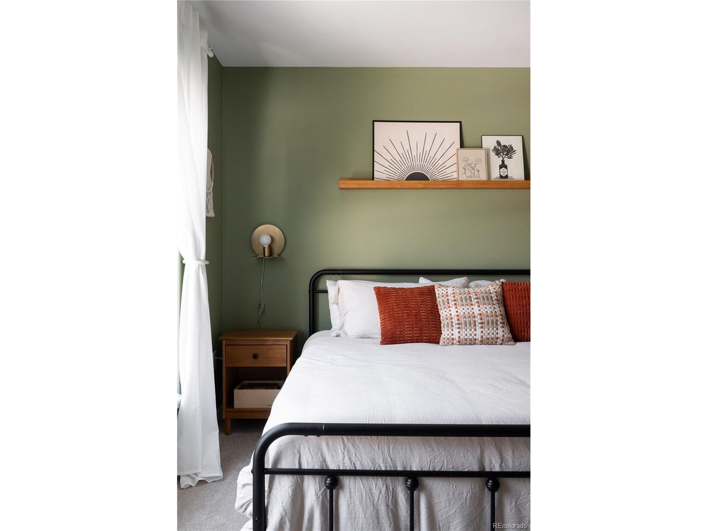
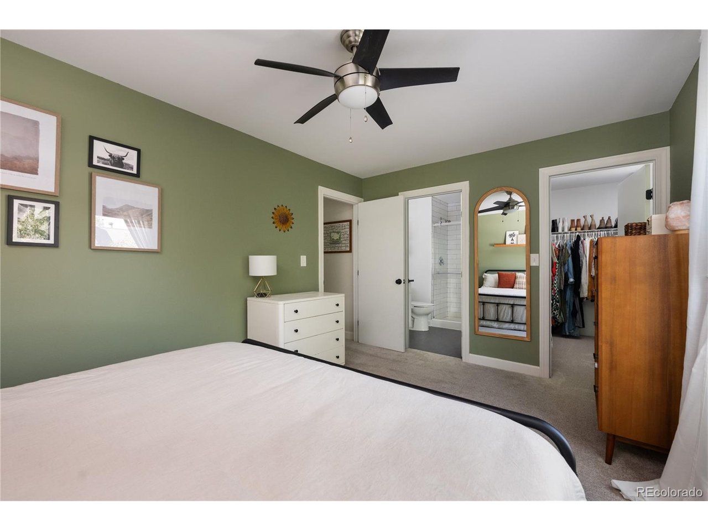
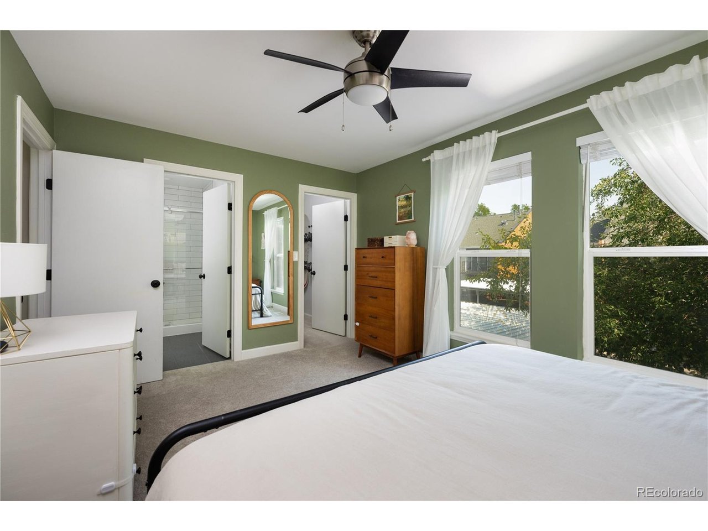
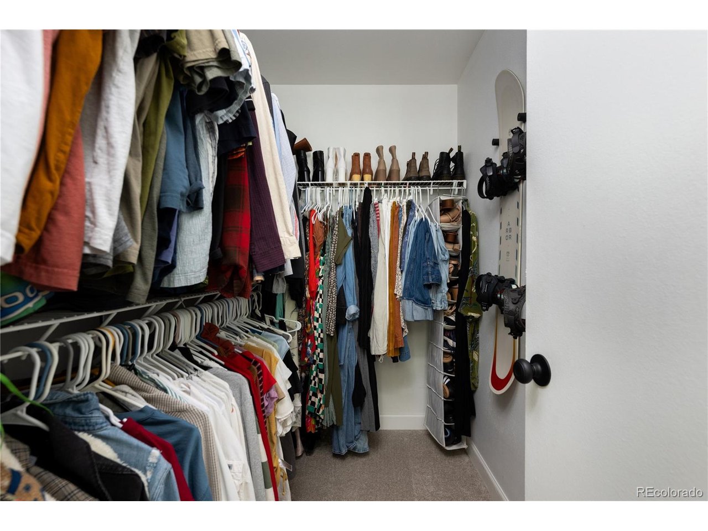
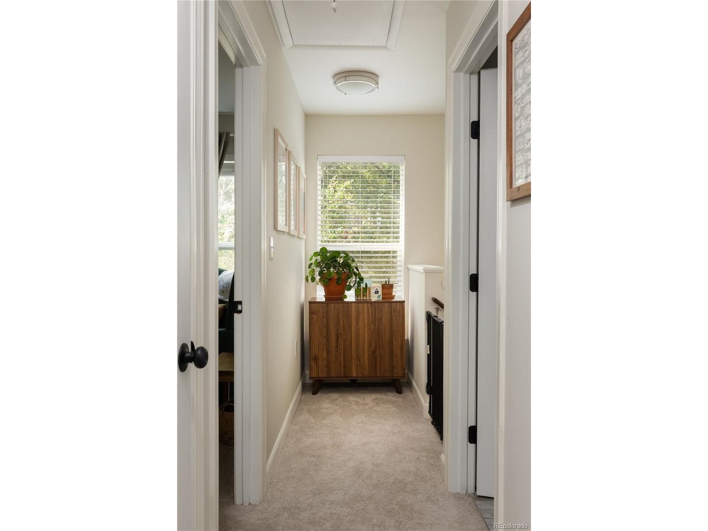
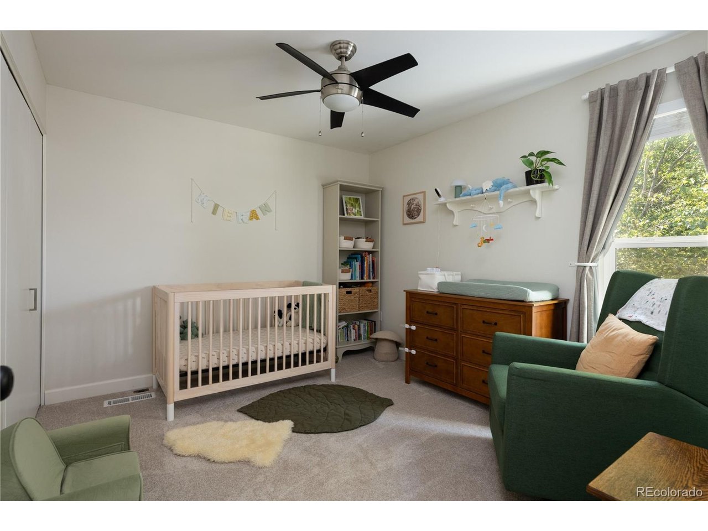
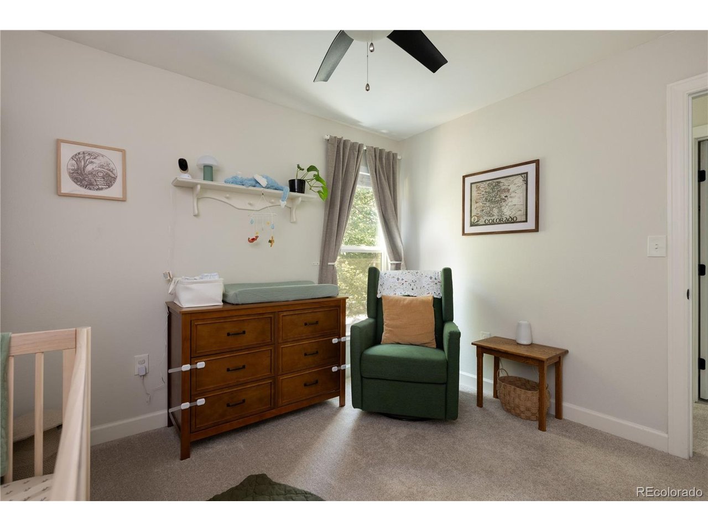
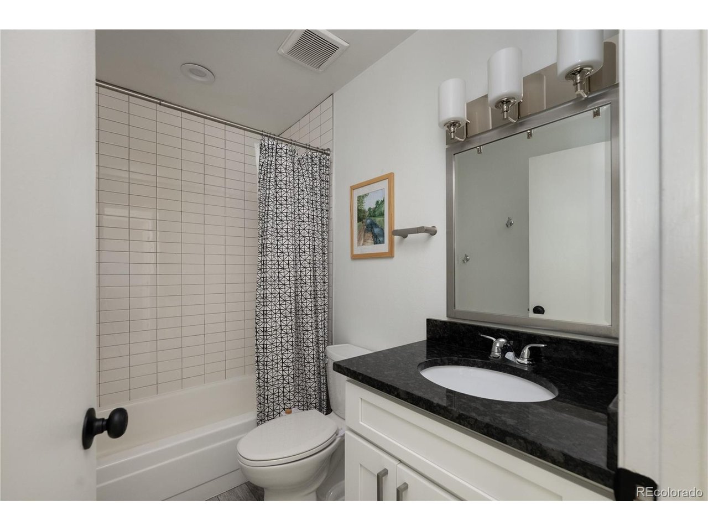
Both bedrooms are located upstairs, including a spacious primary suite with a large walk-in closet and private en-suite bath. Both bathrooms have been beautifully updated with new tile, modern vanities, updated fixtures, and custom glass shower doors.

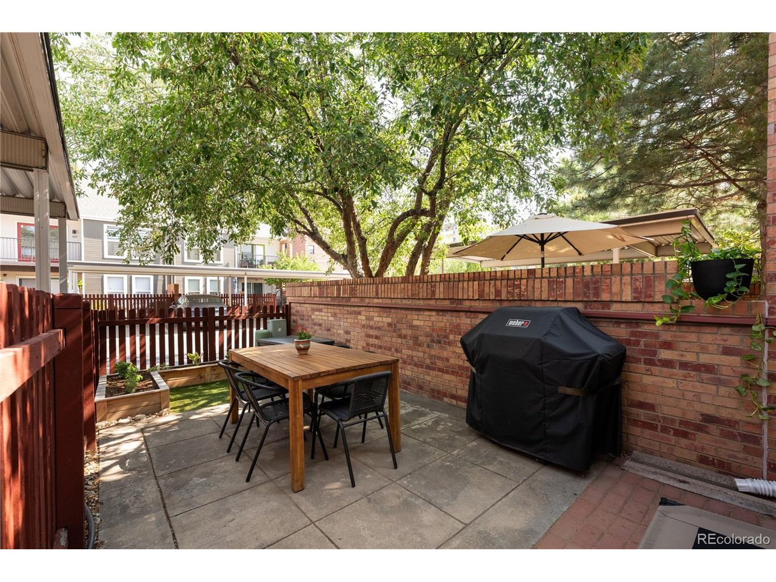
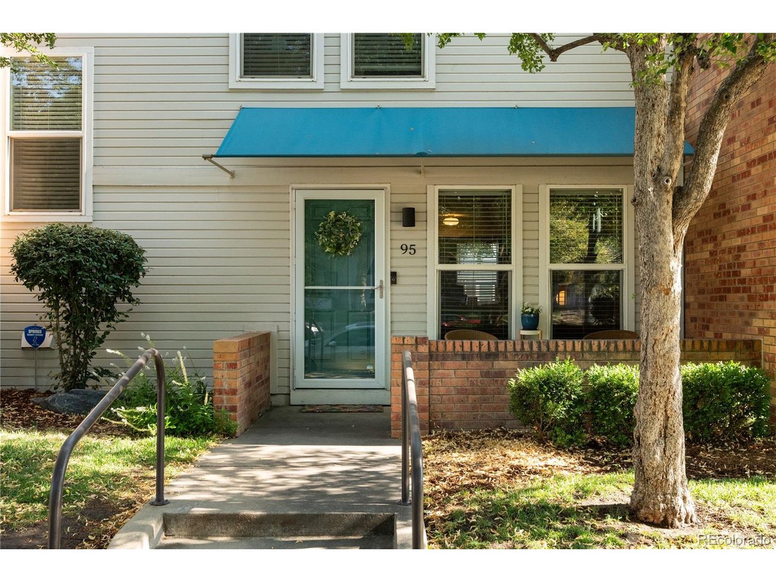
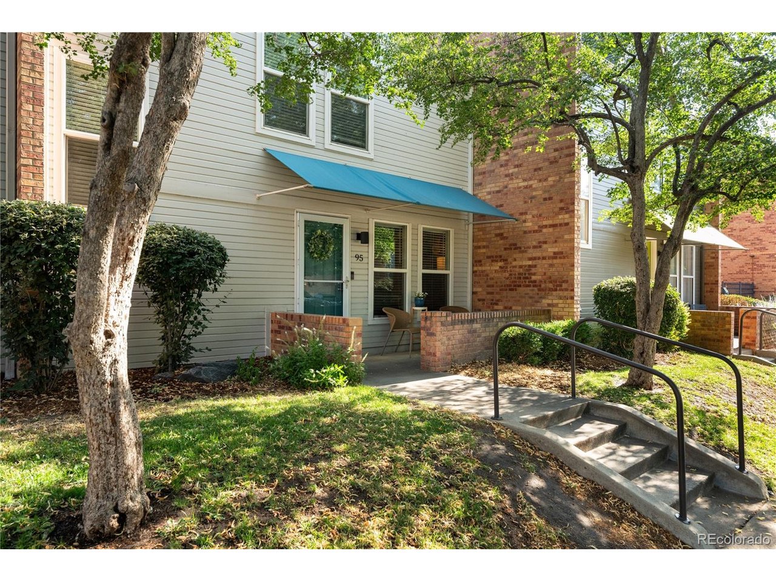
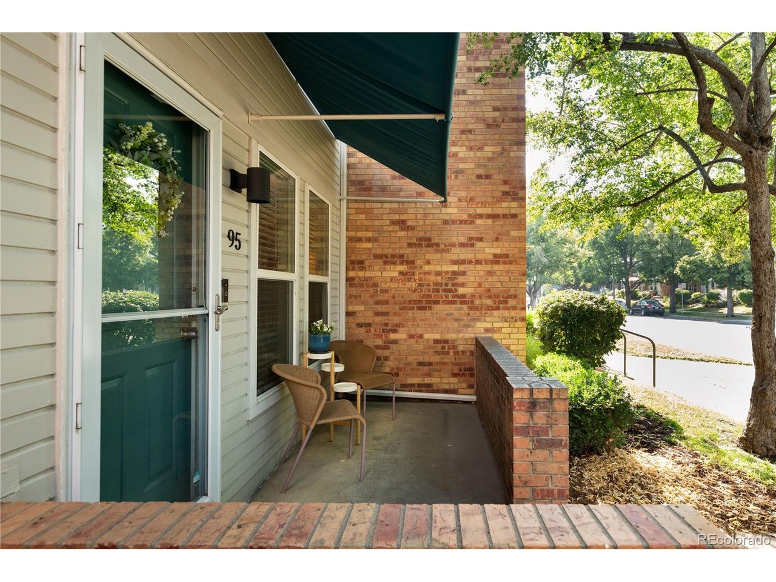
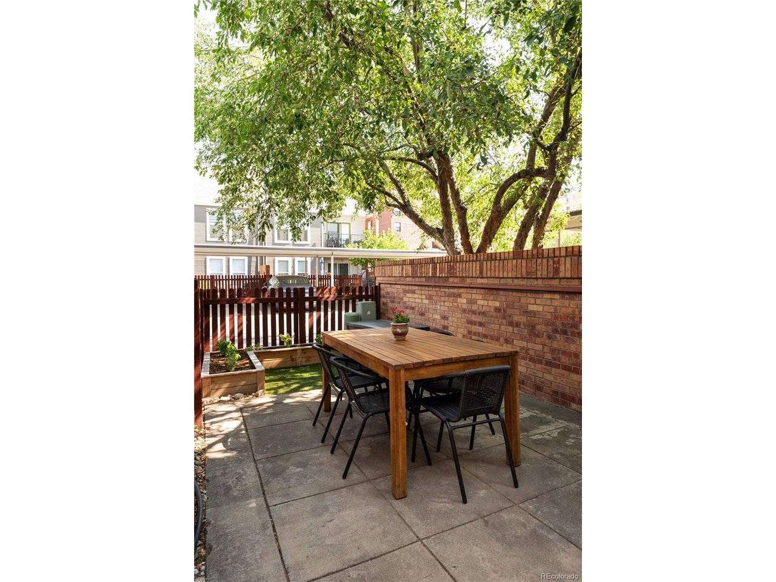
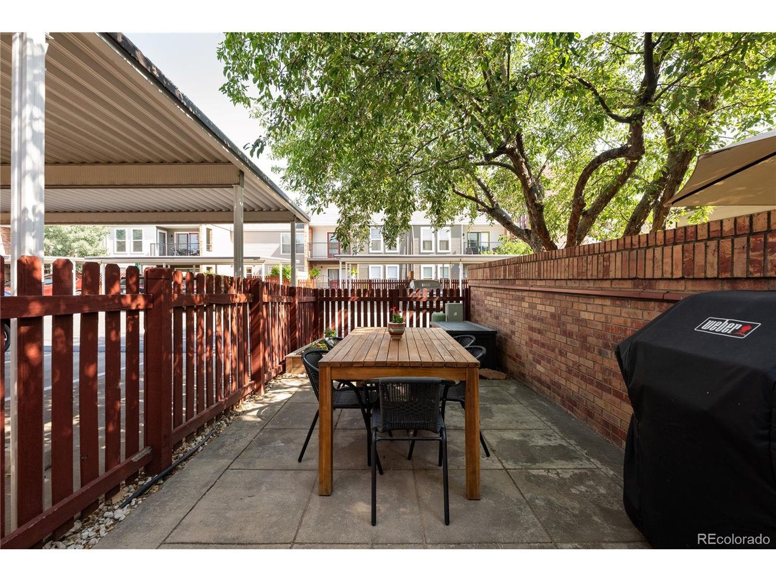
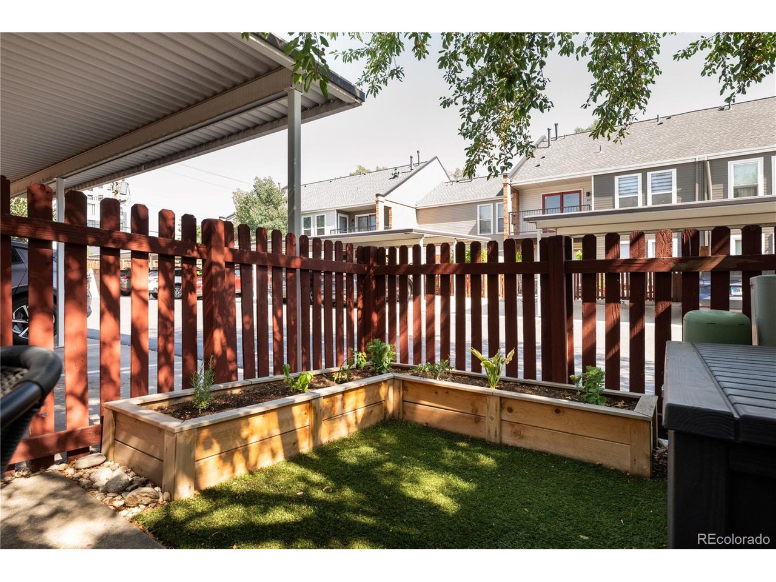
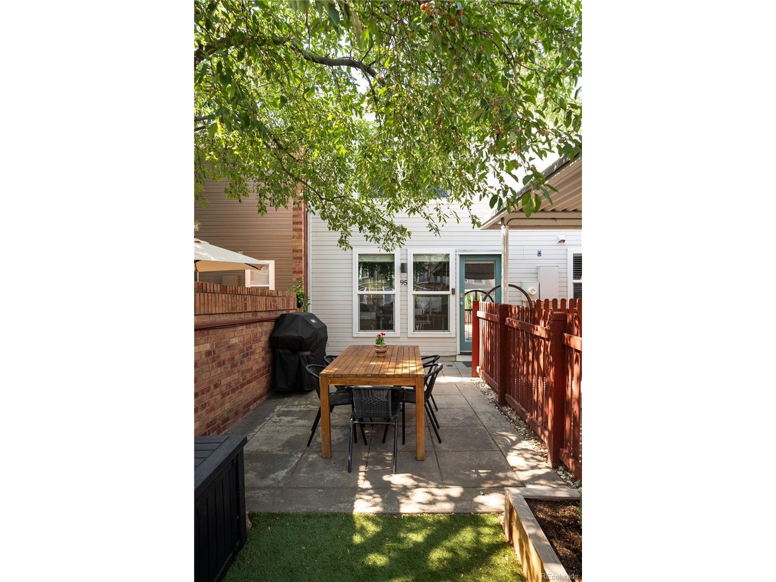
Enjoy outdoor living from the welcoming front porch or relax on the private back patio, renovated in 2024 and shaded by a large mature tree. So many major updates have been recently completed offering peace of mind, including new hardwood floors (2023), carpet (2026), furnace (2024), roof (2019), A/C (2019), windows (2019), and exterior paint (2025).

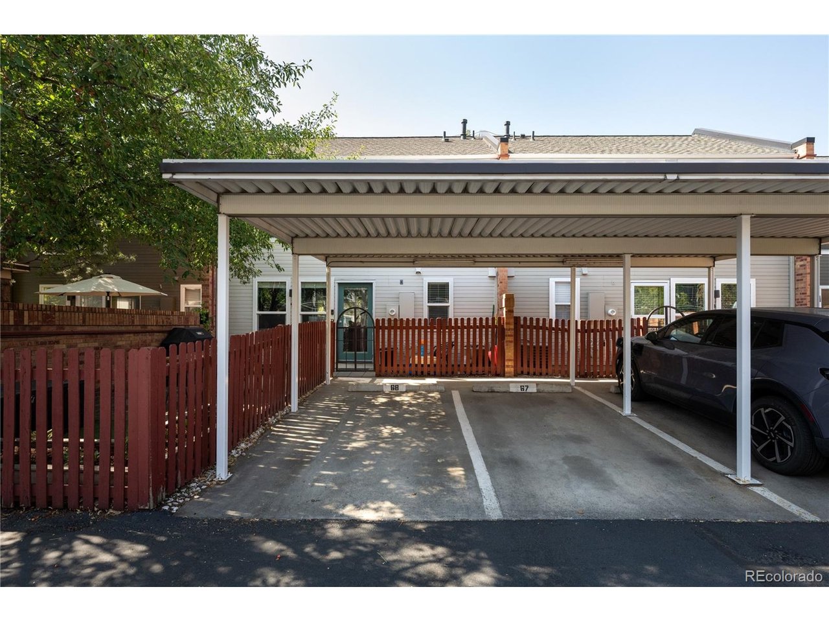
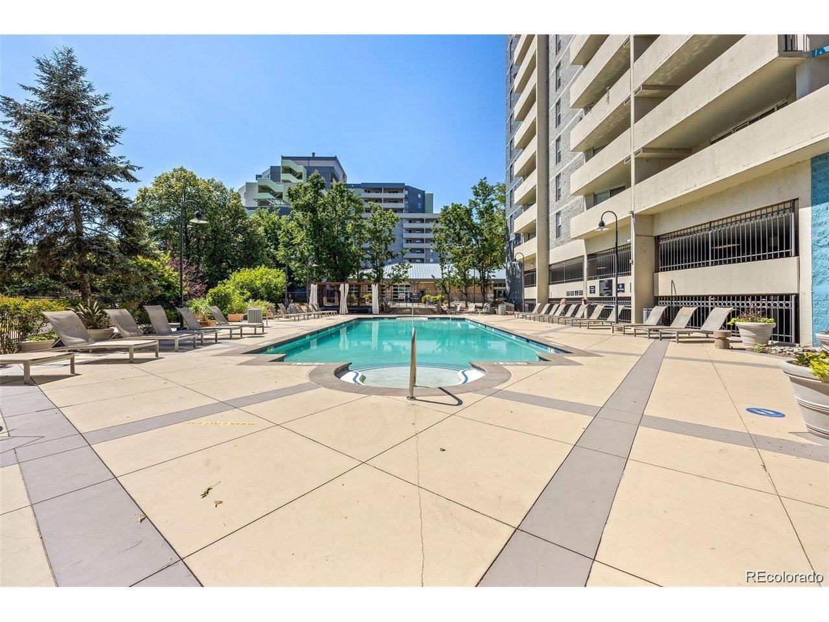
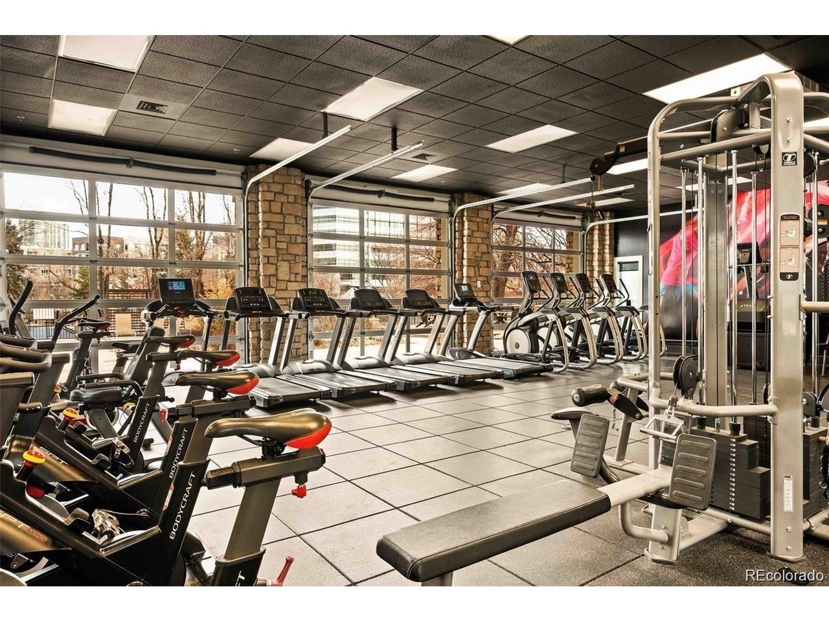
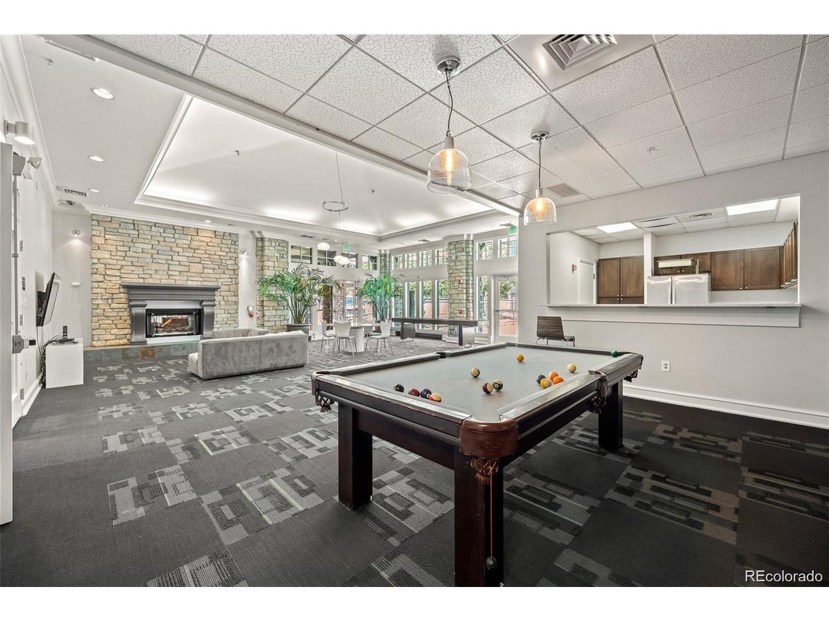
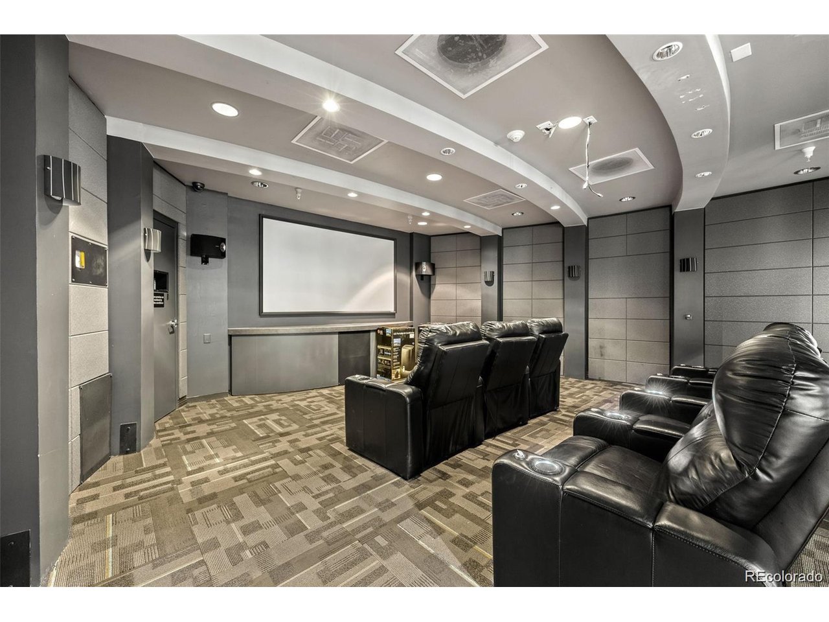
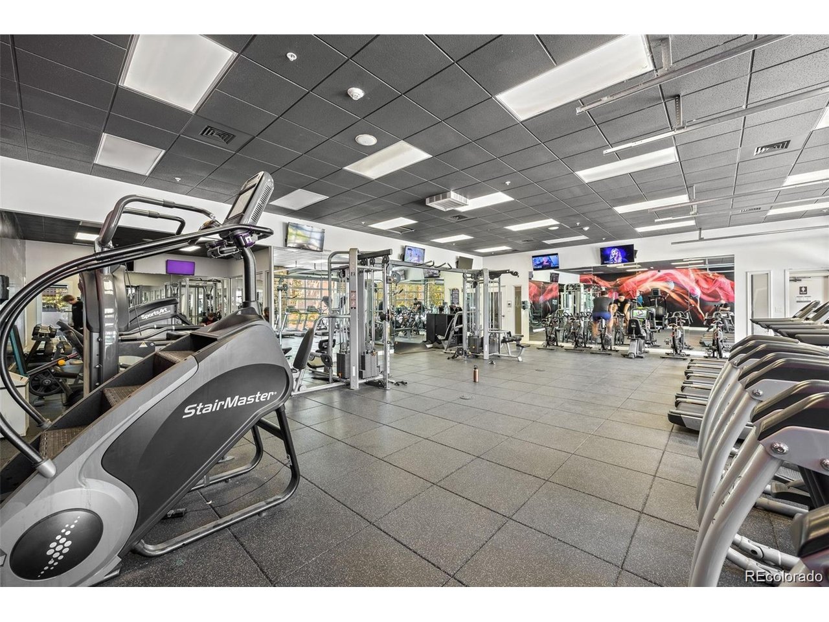
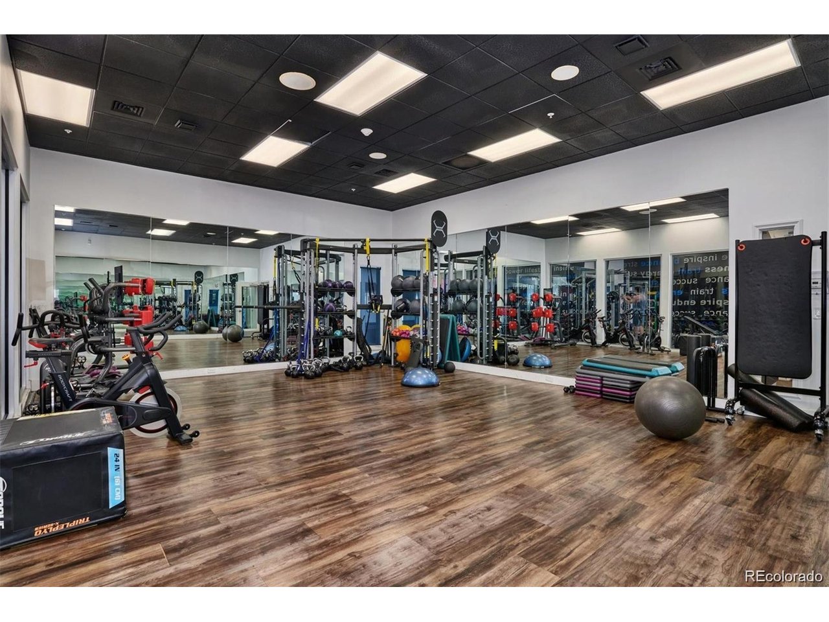
You will love the convenient and rare two reserved carport parking spaces located directly behind the unit. The low-cost HOA has great amenities including a pool, fitness center, clubhouse, landscaping, and coverage of most utilities.

With an unbeatable location just around the corner from the Santa Fe Arts District, minutes from the future Broncos stadium site, the Cherry Creek Trail, and Downtown Denver, you'll enjoy the best of Denver life without the maintenance that comes with homeownership.

2
beds

2
baths

1,051 Sq.Ft. LIVING AREA

1.17 Acres lot

Katherine Kazell

Katherine Kazell

Features & Amenities

Interior

  • total bedrooms2
  • Total bathrooms2
  • full bathroom1
  • three quarter bathroom1
  • Fireplace None
  • APPLIANCES Dishwasher, Refrigerator, Dryer, Microwave, Disposal, Fire Alarm
  • other interior Features Eat-in Kitchen, Open Floorplan

Area & Lot

  • Status Coming Soon
  • Living Area1,051 Sq.Ft.
  • Lot Area1.17 Acres
  • MLS® ID8562172
  • TypeTownhouse
  • YEAR BUILT1982
  • NeighborhoodDenver
  • Elementary SchoolDora Moore
  • Middle SchoolMorey
  • High SchoolWest
  • School DistrictDenver District 1

Exterior

  • STORIES2
  • Garage Space2.0
  • water SourceCity
  • utilitiesElectricity Available
  • roofComposition
  • lot featuresHouse Faces South, Paved, Gutters
  • parkingCarport
  • HEAT TYPEForced Air
  • AIR CONDITIONINGCentral Air
  • sewerPublic Sewer

Financial

  • Sales Price$475,000
  • Real Estate Tax $2,696/yr
  • HOA $344/mo
  • Zoning B-8
View Virtual Tour

Mortgage Calculator

Estimate your monthly mortgage payment, including the principal and interest, property taxes, and HOA. Adjust the values to generate a more accurate rate.
All estimates are provided for informational purposes only. Actual amounts may vary.
$0,000 Your Payment 20 15 65
$0,000 Your Payment

Work with Madeline

West + Main has experts who can help you find + purchase or position + sell any property. With an extensive International network of Real Estate professionals across the globe, we can also connect you to a Real Estate expert wherever you might need one, and we can't wait to hear from you!

Follow Me on Instagram