4842 Earle Circle
4842 Earle Circle
4842 Earle Circle
4842 Earle Circle
4842 Earle Circle
4842 Earle Circle
4842 Earle Circle
4842 Earle Circle
4842 Earle Circle
4842 Earle Circle
4842 Earle Circle
4842 Earle Circle
4842 Earle Circle
4842 Earle Circle
4842 Earle Circle
4842 Earle Circle
4842 Earle Circle
4842 Earle Circle
4842 Earle Circle
4842 Earle Circle
4842 Earle Circle
4842 Earle Circle
4842 Earle Circle
4842 Earle Circle
4842 Earle Circle
4842 Earle Circle
4842 Earle Circle
4842 Earle Circle
4842 Earle Circle
4842 Earle Circle
4842 Earle Circle
4842 Earle Circle
4842 Earle Circle
4842 Earle Circle
4842 Earle Circle
4842 Earle Circle
4842 Earle Circle
4842 Earle Circle
4842 Earle Circle
4842 Earle Circle
SEE ALL PHOTOS
4842 Earle Circle
4842 Earle Circle
4842 Earle Circle
4842 Earle Circle
4842 Earle Circle
4842 Earle Circle
4842 Earle Circle
4842 Earle Circle
4842 Earle Circle
4842 Earle Circle
4842 Earle Circle
4842 Earle Circle
4842 Earle Circle
4842 Earle Circle
4842 Earle Circle
4842 Earle Circle
4842 Earle Circle
4842 Earle Circle
4842 Earle Circle
4842 Earle Circle
4842 Earle Circle
4842 Earle Circle
4842 Earle Circle
4842 Earle Circle
4842 Earle Circle
4842 Earle Circle
4842 Earle Circle
4842 Earle Circle
4842 Earle Circle
4842 Earle Circle
4842 Earle Circle
4842 Earle Circle
4842 Earle Circle
4842 Earle Circle
4842 Earle Circle
4842 Earle Circle
4842 Earle Circle
4842 Earle Circle
4842 Earle Circle
4842 Earle Circle
Coming Soon

4842 Earle Circle

4842 Earle Circle, Boulder, CO 80301

$785,000
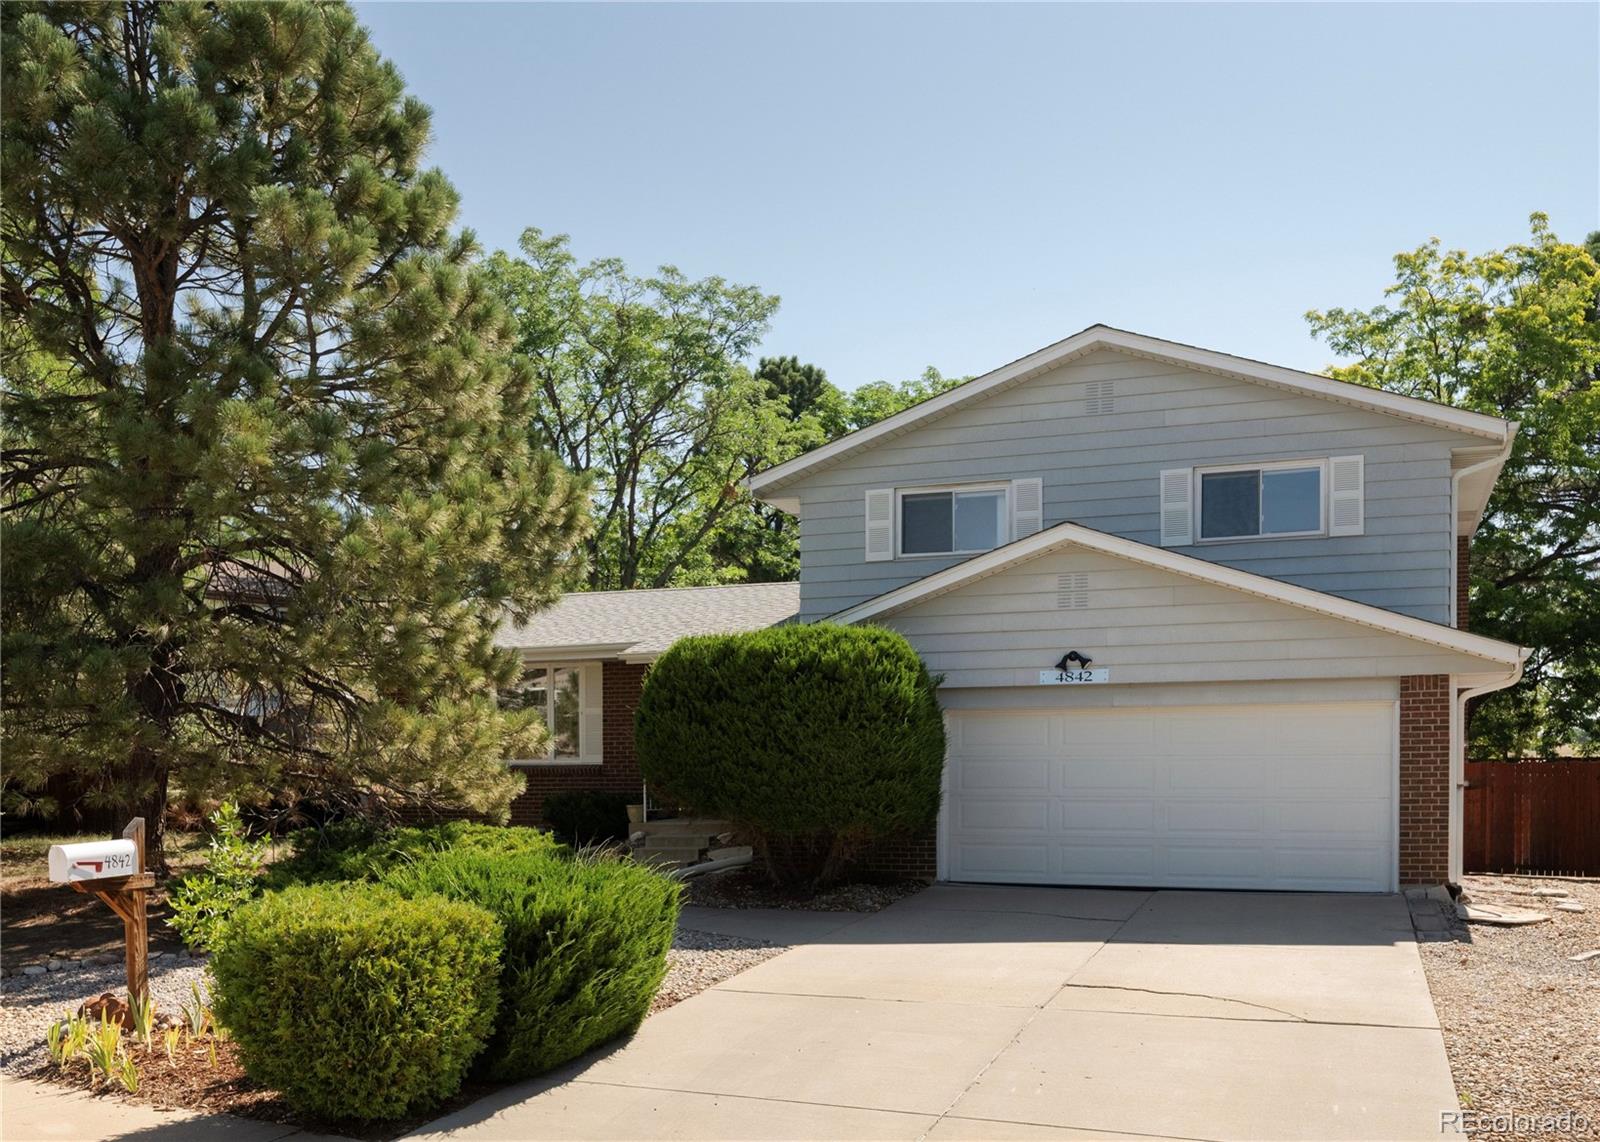
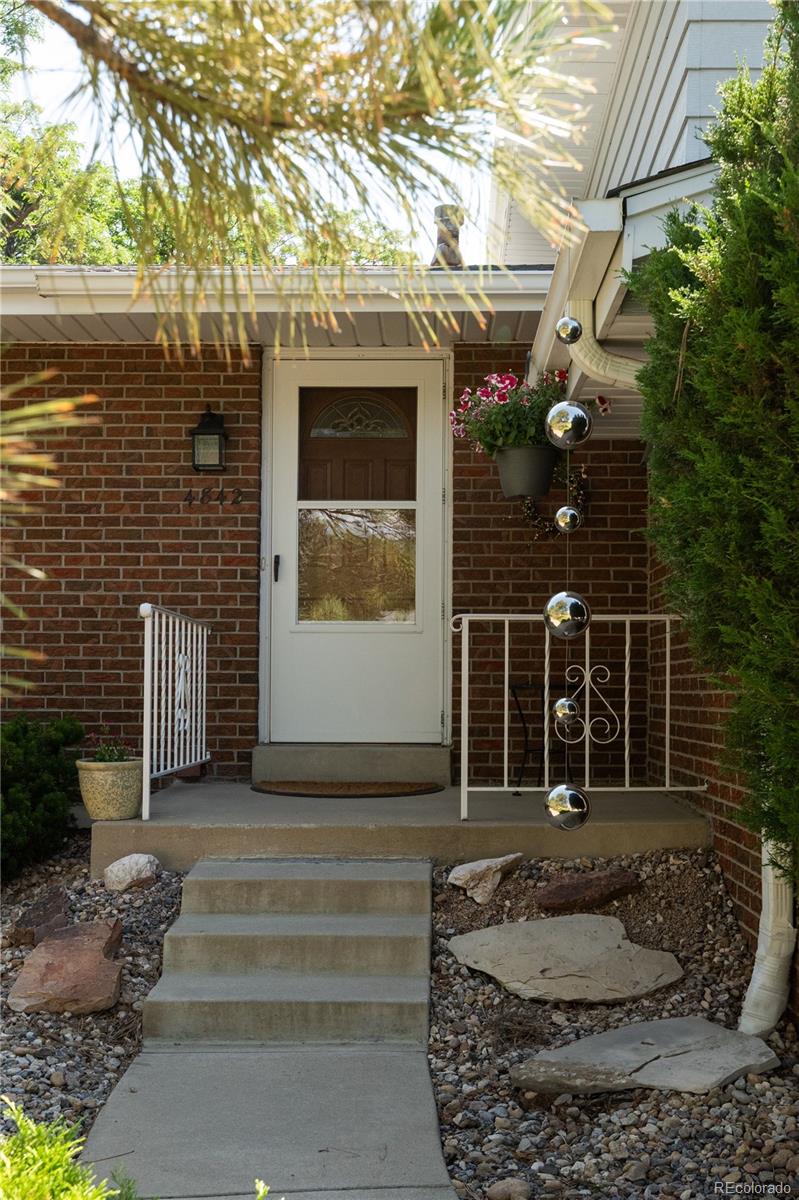
Tucked into the quiet Heatherwood neighborhood in sought-after Gunbarrel, this beautifully maintained home offers the best of Boulder living with open space in every direction. Situated on a .2 acre corner lot at the end of a cul-de-sac, you'll enjoy direct access to miles of trails just outside your front door.

Lovingly cared for by its long-term owners, the pride of ownership is evident throughout, offering peace of mind that this home has been exceptionally maintained and is ready for its next chapter. A brand new roof will help save money on insurance premiums and give new owners assurance for years to come.

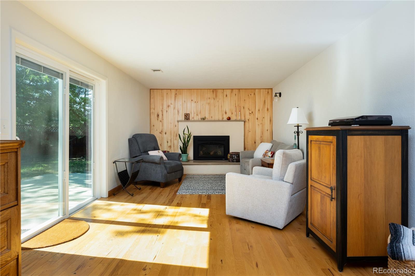
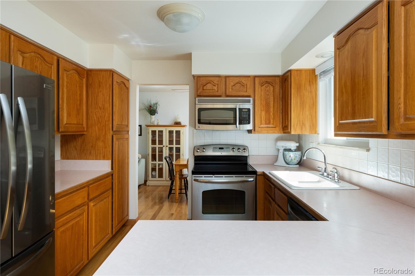
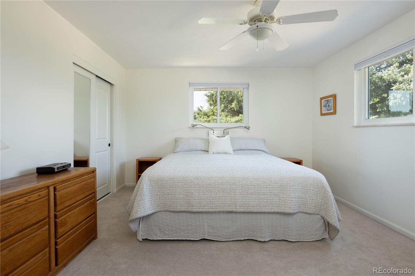
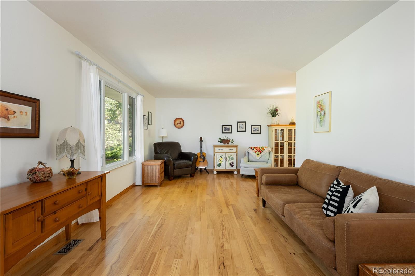
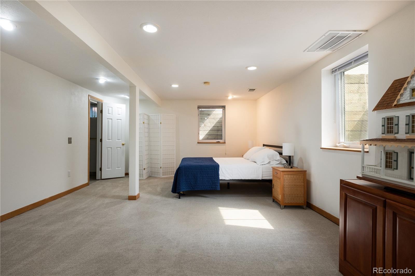
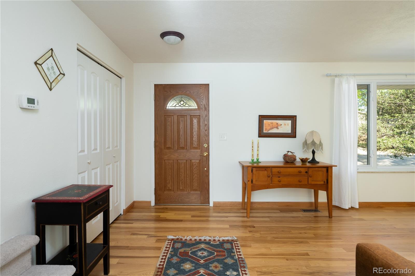
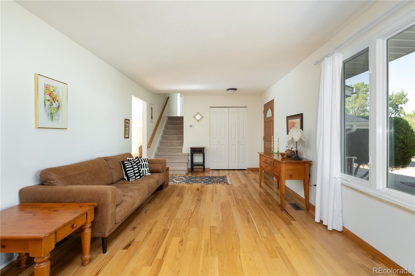
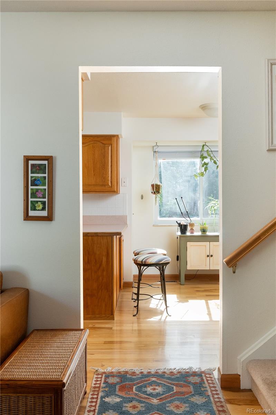
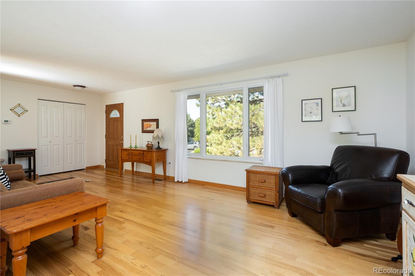
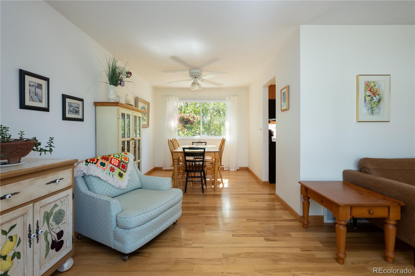
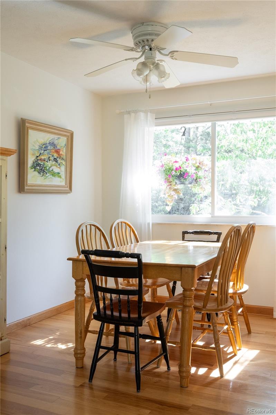
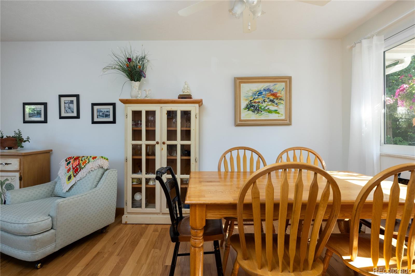
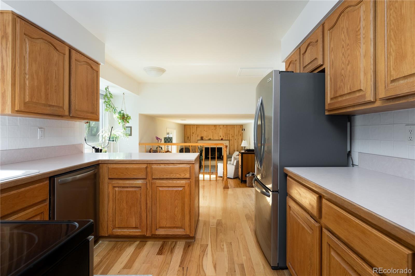
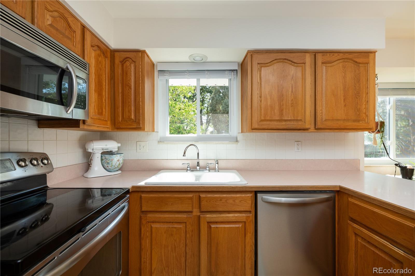
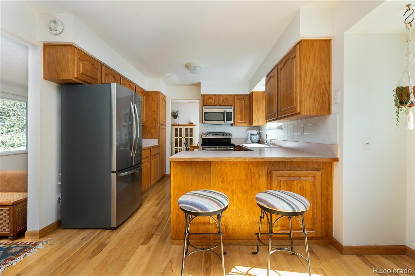
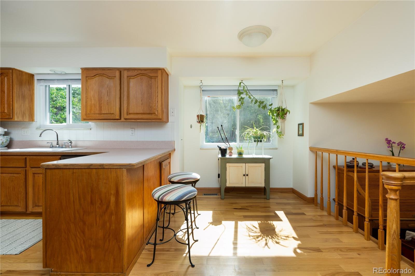
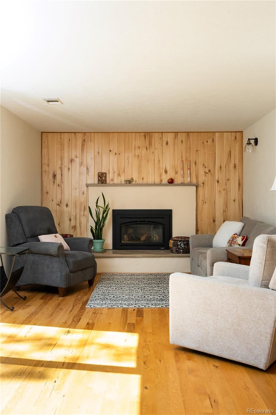
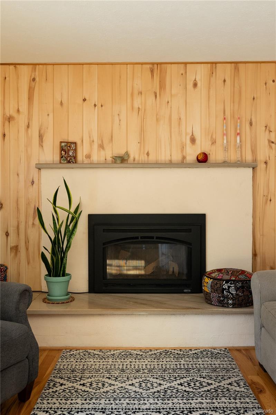
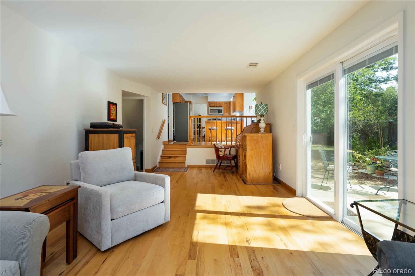
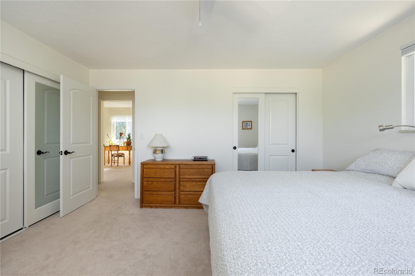
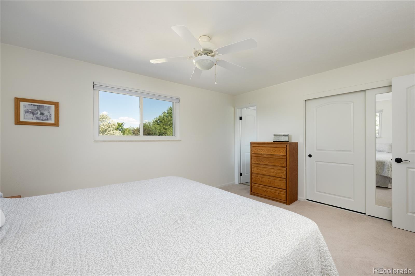
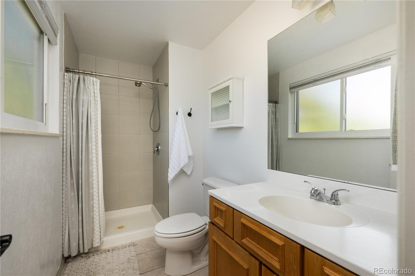
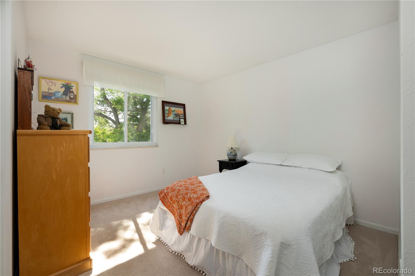
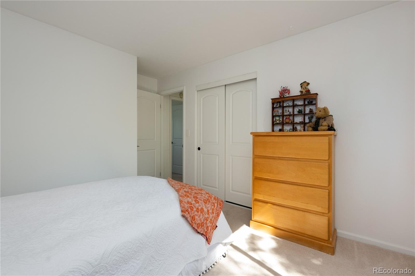
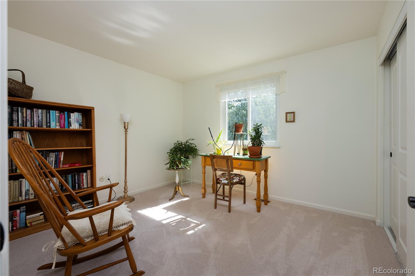
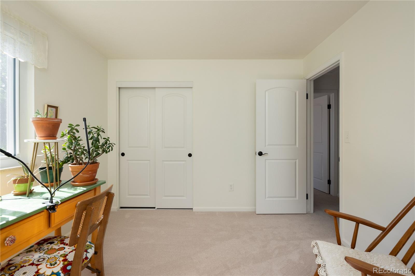
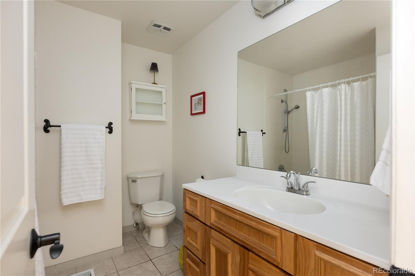
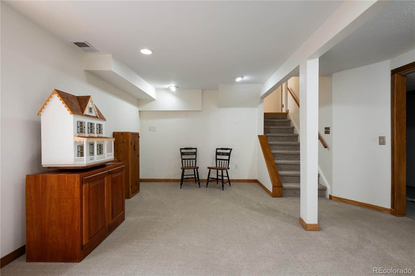
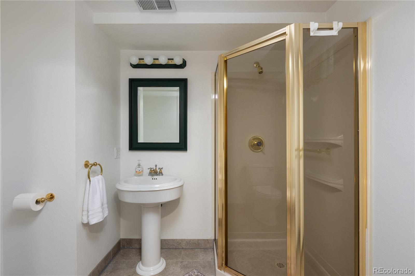
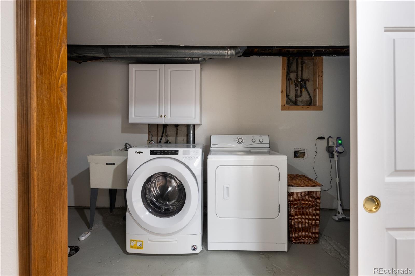
Inside, natural light fills the home from morning through afternoon, highlighting the hickory hardwood floors on the main level, updated Manhattan solid-core doors, and newer carpet upstairs. The main level flows seamlessly from the front living room to the formal dining room, into the kitchen, and finishes in a cozy family room anchored by a gas fireplace with an Aspen wood mantle and Colorado rock surround. Upstairs, you'll find three bedrooms, including a spacious primary suite with its own ensuite bath. The finished basement provides a versatile retreat that can easily serve as a guest suite, media room, playroom, home gym, office, or whatever best fits your needs.

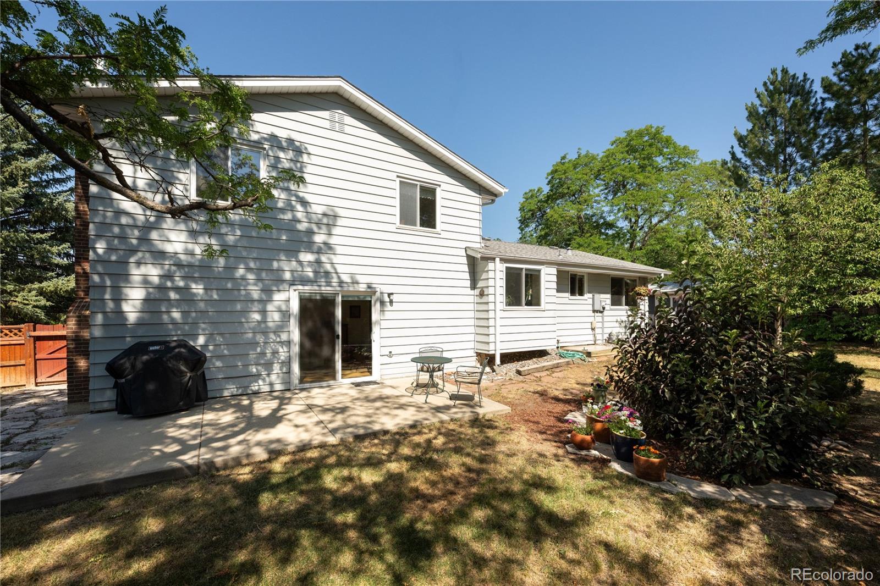
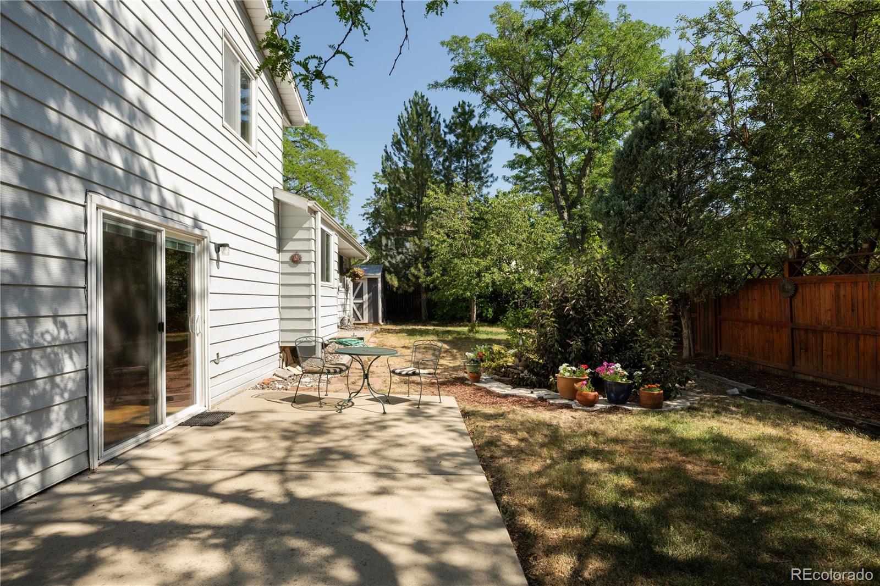
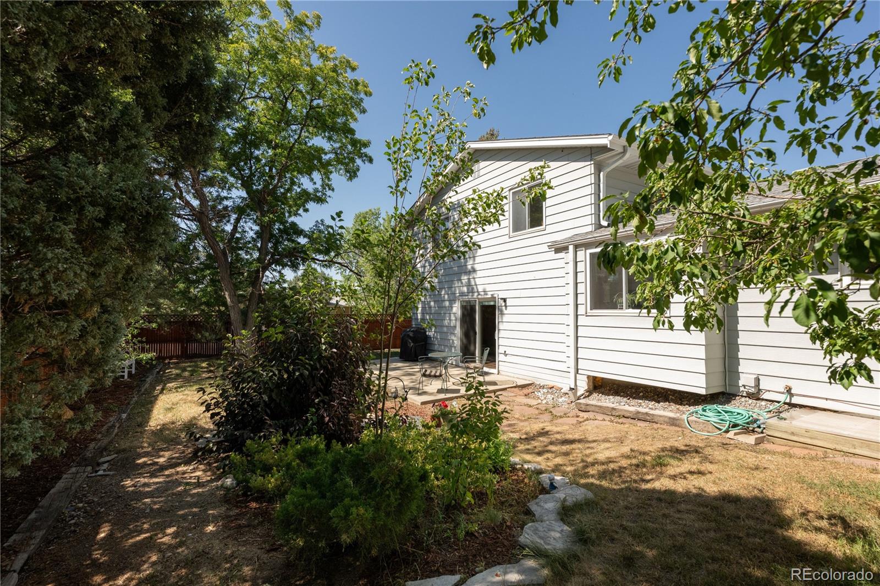
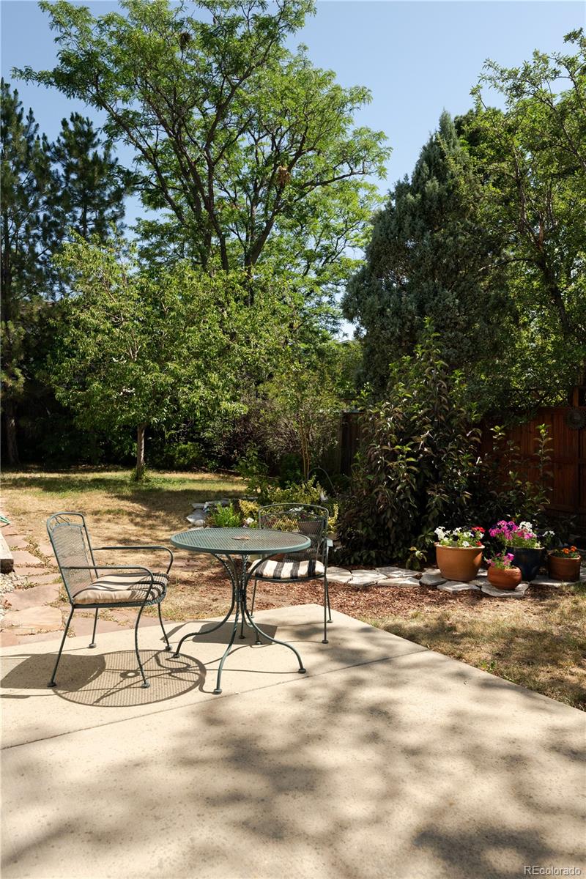
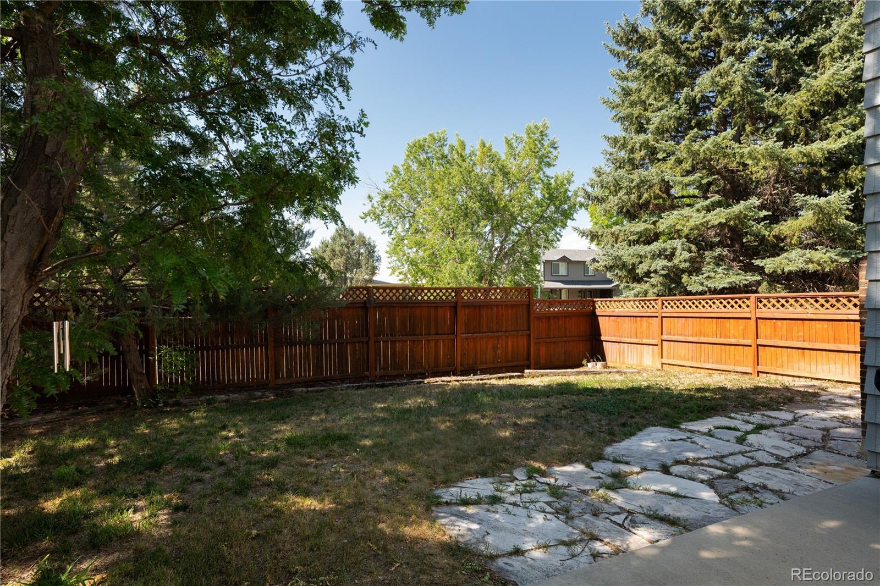
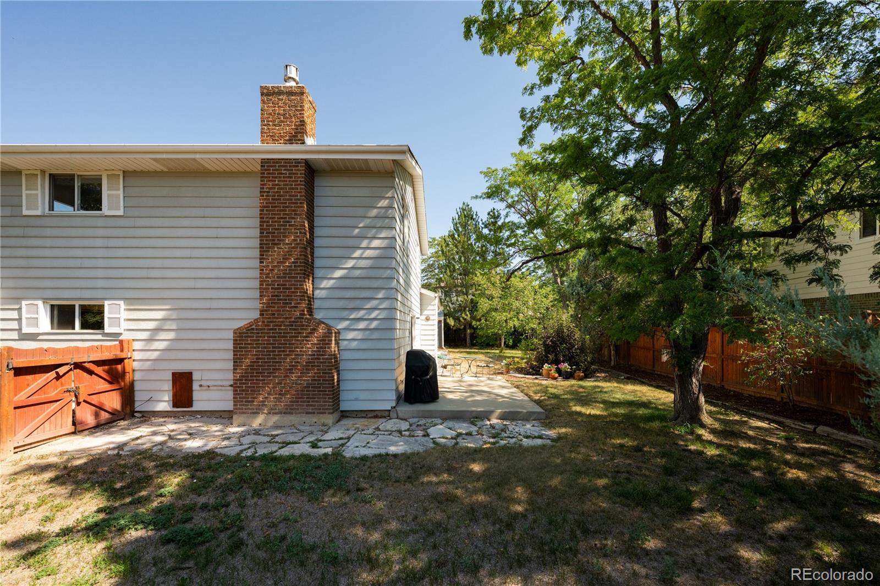
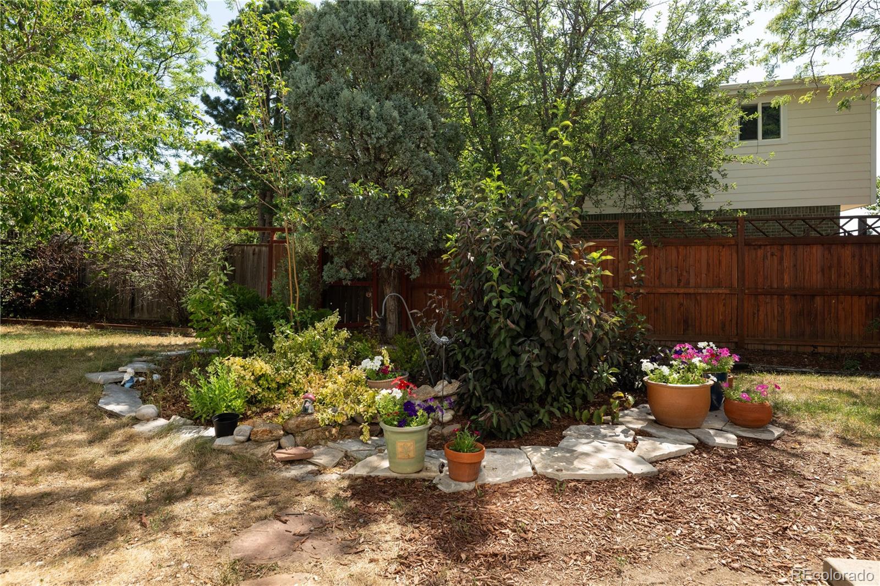
Outside, the peaceful backyard is surrounded by mature, low-maintenance landscaping, creating a private setting for morning coffee with birds chirping or relaxing summer evenings in the shade.

Living here is about more than just the home--it's about embracing Boulder's active outdoor lifestyle. With five trailheads right in your backyard, Boulder Creek winding through the neighborhood, and Walden Ponds Wildlife Habitat and Boulder Reservoir just minutes away, you'll have so much to explore. The local elementary school is just around the corner, Gunbarrel offers convenient everyday amenities, and the heart of downtown Boulder and the foothills is just a short drive away.

3
beds

3
baths

2,342 Sq.Ft. LIVING AREA

8,942 Sq.Ft. lot

Katherine Kazell

Katherine Kazell

Features & Amenities

Interior

  • total bedrooms3
  • Total bathrooms3
  • full bathroom1
  • three quarter bathrooms2
  • Flooring Carpet, Tile, Wood
  • Fireplace Family Room, Gas
  • APPLIANCES Dishwasher, Dryer, Microwave, Oven, Range, Refrigerator, Washer
  • other interior Features Ceiling Fan(s), Eat-in Kitchen, Primary Suite, Radon Mitigation System

Area & Lot

  • Status Coming Soon
  • Living Area2,342 Sq.Ft.
  • Total Area2,342 Sq.Ft.
  • Lot Area8,942 Sq.Ft.
  • MLS® ID2803202
  • TypeResidential
  • YEAR BUILT1970
  • NeighborhoodBoulder
  • Elementary SchoolHeatherwood
  • Middle SchoolPlatt
  • High SchoolFairview
  • School DistrictBoulder Valley RE 2

Exterior

  • Garage Space2.0
  • water SourcePublic
  • utilitiesCable Available, Electricity Connected, Natural Gas Connected, Phone Available
  • roofShingle
  • lot featuresCorner Lot, Cul-De-Sac, Level, Many Trees, Sprinklers In Front, Sprinklers In Rear
  • HEAT TYPEForced Air
  • AIR CONDITIONINGCentral Air
  • sewerPublic Sewer
  • security FeaturesCarbon Monoxide Detector(s), Radon Detector, Smoke Detector(s)
  • other exterior FeaturesGarden, Lighting, Private Yard, Rain Gutters

Financial

  • Sales Price$785,000
  • Real Estate Tax $3,910/yr
  • Zoning SR

Mortgage Calculator

Estimate your monthly mortgage payment, including the principal and interest, property taxes, and HOA. Adjust the values to generate a more accurate rate.
All estimates are provided for informational purposes only. Actual amounts may vary.
$0,000 Your Payment 20 15 65
$0,000 Your Payment

Work with Madeline

West + Main has experts who can help you find + purchase or position + sell any property. With an extensive International network of Real Estate professionals across the globe, we can also connect you to a Real Estate expert wherever you might need one, and we can't wait to hear from you!

Follow Me on Instagram